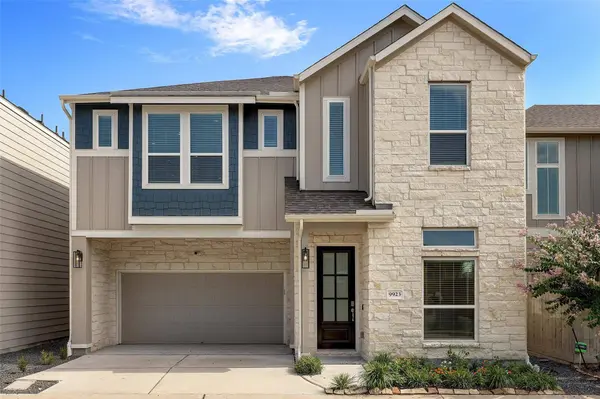
9923 Granary Mill PL
Houston, TX 77080
- 4 Beds
- 3 Baths Full Baths: 3
- 2,570 SqFt
- 2,509 Lot Size
- 2021 Year Built
Ideally located in a family-friendly community, this property offers convenient access to the community center, major highways, and top-rated schools. Here, you'll find the perfect balance of privacy and connectivity to meet all your lifestyle needs.
GALLERY
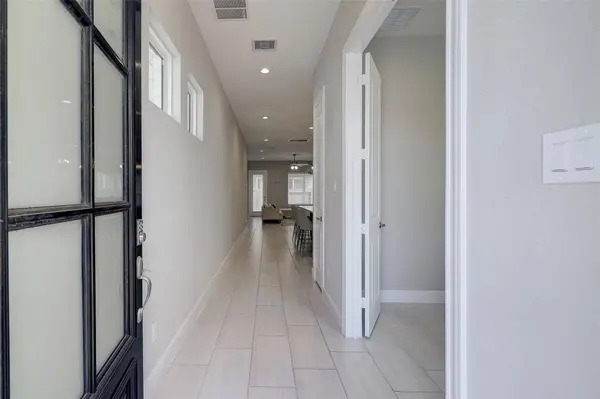
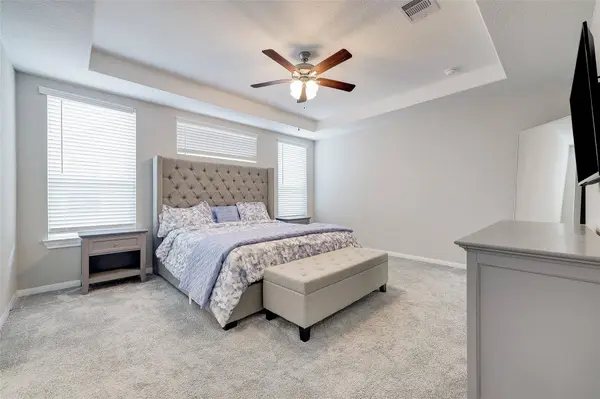
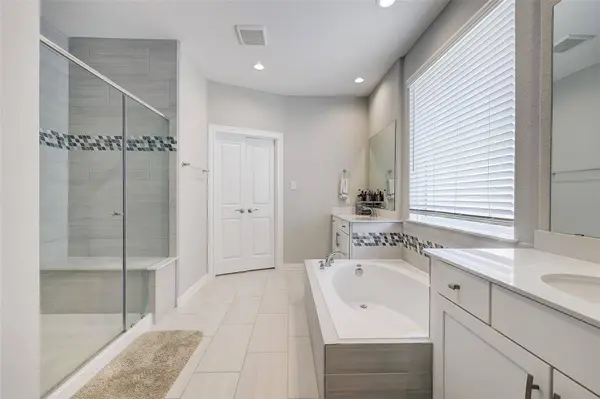
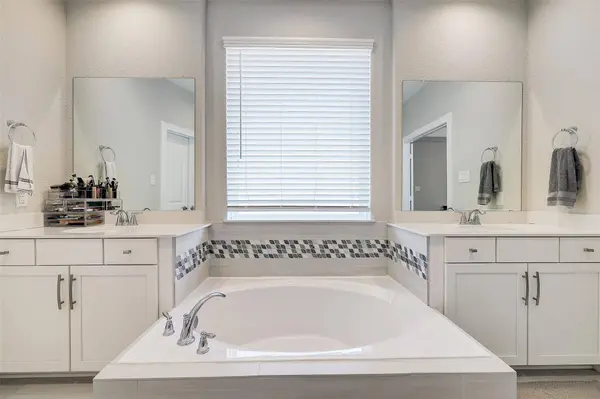
PROPERTY DETAIL
Key Details
Property Type Single Family Home
Sub Type Detached
Listing Status Active
Purchase Type For Rent
Square Footage 2, 570 sqft
Subdivision Pinecrest Sec 3
MLS Listing ID 44947147
Style Detached, Traditional
Bedrooms 4
Full Baths 3
HOA Y/N No
Land Lease Frequency Long Term
Year Built 2021
Available Date 2026-12-01
Lot Size 2,509 Sqft
Acres 0.0576
Property Sub-Type Detached
Location
State TX
County Harris
Community Community Pool, Clubhouse
Area Spring Branch
Building
Lot Description Subdivision
Story 2
Entry Level Two
Sewer Public Sewer
Water Public
Architectural Style Detached, Traditional
Level or Stories 2
New Construction No
Interior
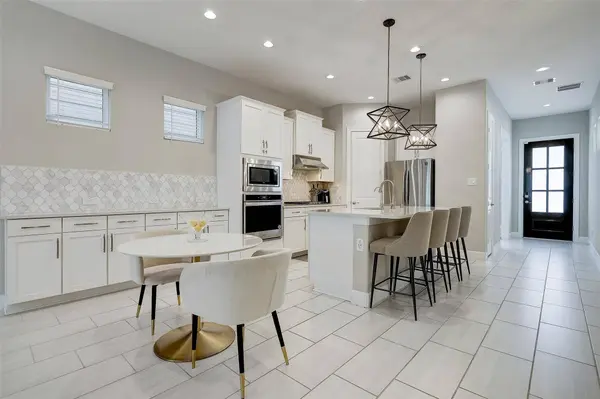
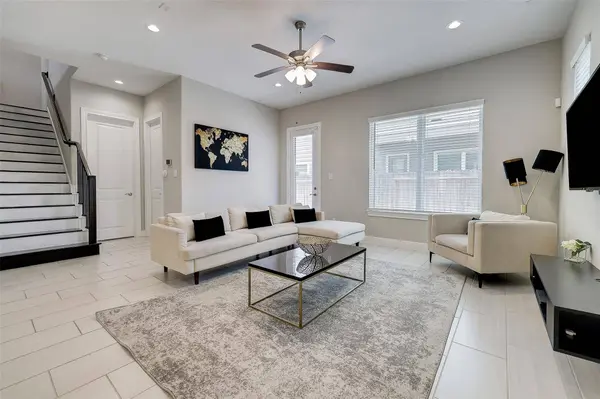
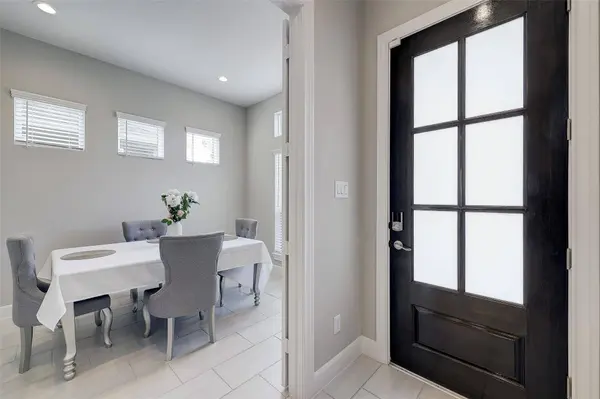
Interior Features Brick Walls, Bedroom on Main Level, Double Vanity, Full Bath on Main Level, High Ceilings, Kitchen Island, Kitchen/Family Room Combo, Pantry, Separate Shower, Tub Shower, Upper Level Primary, Walk-In Pantry, Walk-In Closet(s), Window Treatments, Ceiling Fan(s), Kitchen/Dining Combo, Programmable Thermostat
Heating Central, Electric
Cooling Central Air, Electric
Flooring Concrete, Tile
Furnishings Unfurnished
Fireplace No
Appliance Dishwasher, Disposal, Gas Oven, Gas Range, Microwave, Oven, Dryer, Refrigerator, Water Softener Owned, Washer
Laundry Washer Hookup, Electric Dryer Hookup
Exterior
Exterior Feature Deck, Fence, Patio, Private Yard
Parking Features Additional Parking, Attached, Controlled Entrance, Garage, Garage Door Opener
Garage Spaces 2.0
Fence Back Yard
Pool Association
Community Features Community Pool, Clubhouse
Utilities Available Cable Available
Amenities Available Controlled Access, Park, Pool, Trail(s), Trash
Water Access Desc Public
Porch Deck, Patio
Private Pool No
Schools
Elementary Schools Terrace Elementary School
Middle Schools Spring Oaks Middle School
High Schools Spring Woods High School
School District 49 - Spring Branch
Others
Pets Allowed Conditional, Pet Deposit
Tax ID 140-076-007-0002
Security Features Key Card Entry,Security System Owned,Smoke Detector(s)
Disclosures Liability Insurance Required, None
SIMILAR HOMES FOR SALE
Check for similar Single Family Homes at price around $3,500 in Houston,TX

Active
$2,095
9122 Western DR, Houston, TX 77080
Listed by Keller Williams Realty Southwest3 Beds 2 Baths 1,776 SqFt
Active
$2,600
1936 Laverne ST, Houston, TX 77080
Listed by Martha Turner Sotheby's International Realty3 Beds 3 Baths 1,869 SqFt
Active
$2,650
9907 Kemp Forest DR, Houston, TX 77080
Listed by Martha Turner Sotheby's International Realty3 Beds 2 Baths 2,405 SqFt
CONTACT